
Insights
Telecentric Measurement Validation: Separate Scale Stability from Image Sharpness

OPTICS · TECHNICAL INSIGHT
A telecentric measurement setup should be checked for both scale stability and usable image quality over the permitted object-depth range. Reduced perspective error does not mean that every object position is equally sharp or that calibration can be omitted.

Two properties that should not share one pass result
Edmund Optics’s telecentricity guide distinguishes perspective behavior from depth of field. It specifically cautions against assuming that telecentric optics inherently provide unlimited or automatically larger depth of field.
This is an original TUOLAN technical insight, not a new product release. The source explains optical principles; the procurement and test recommendations below are TUOLAN’s analysis.
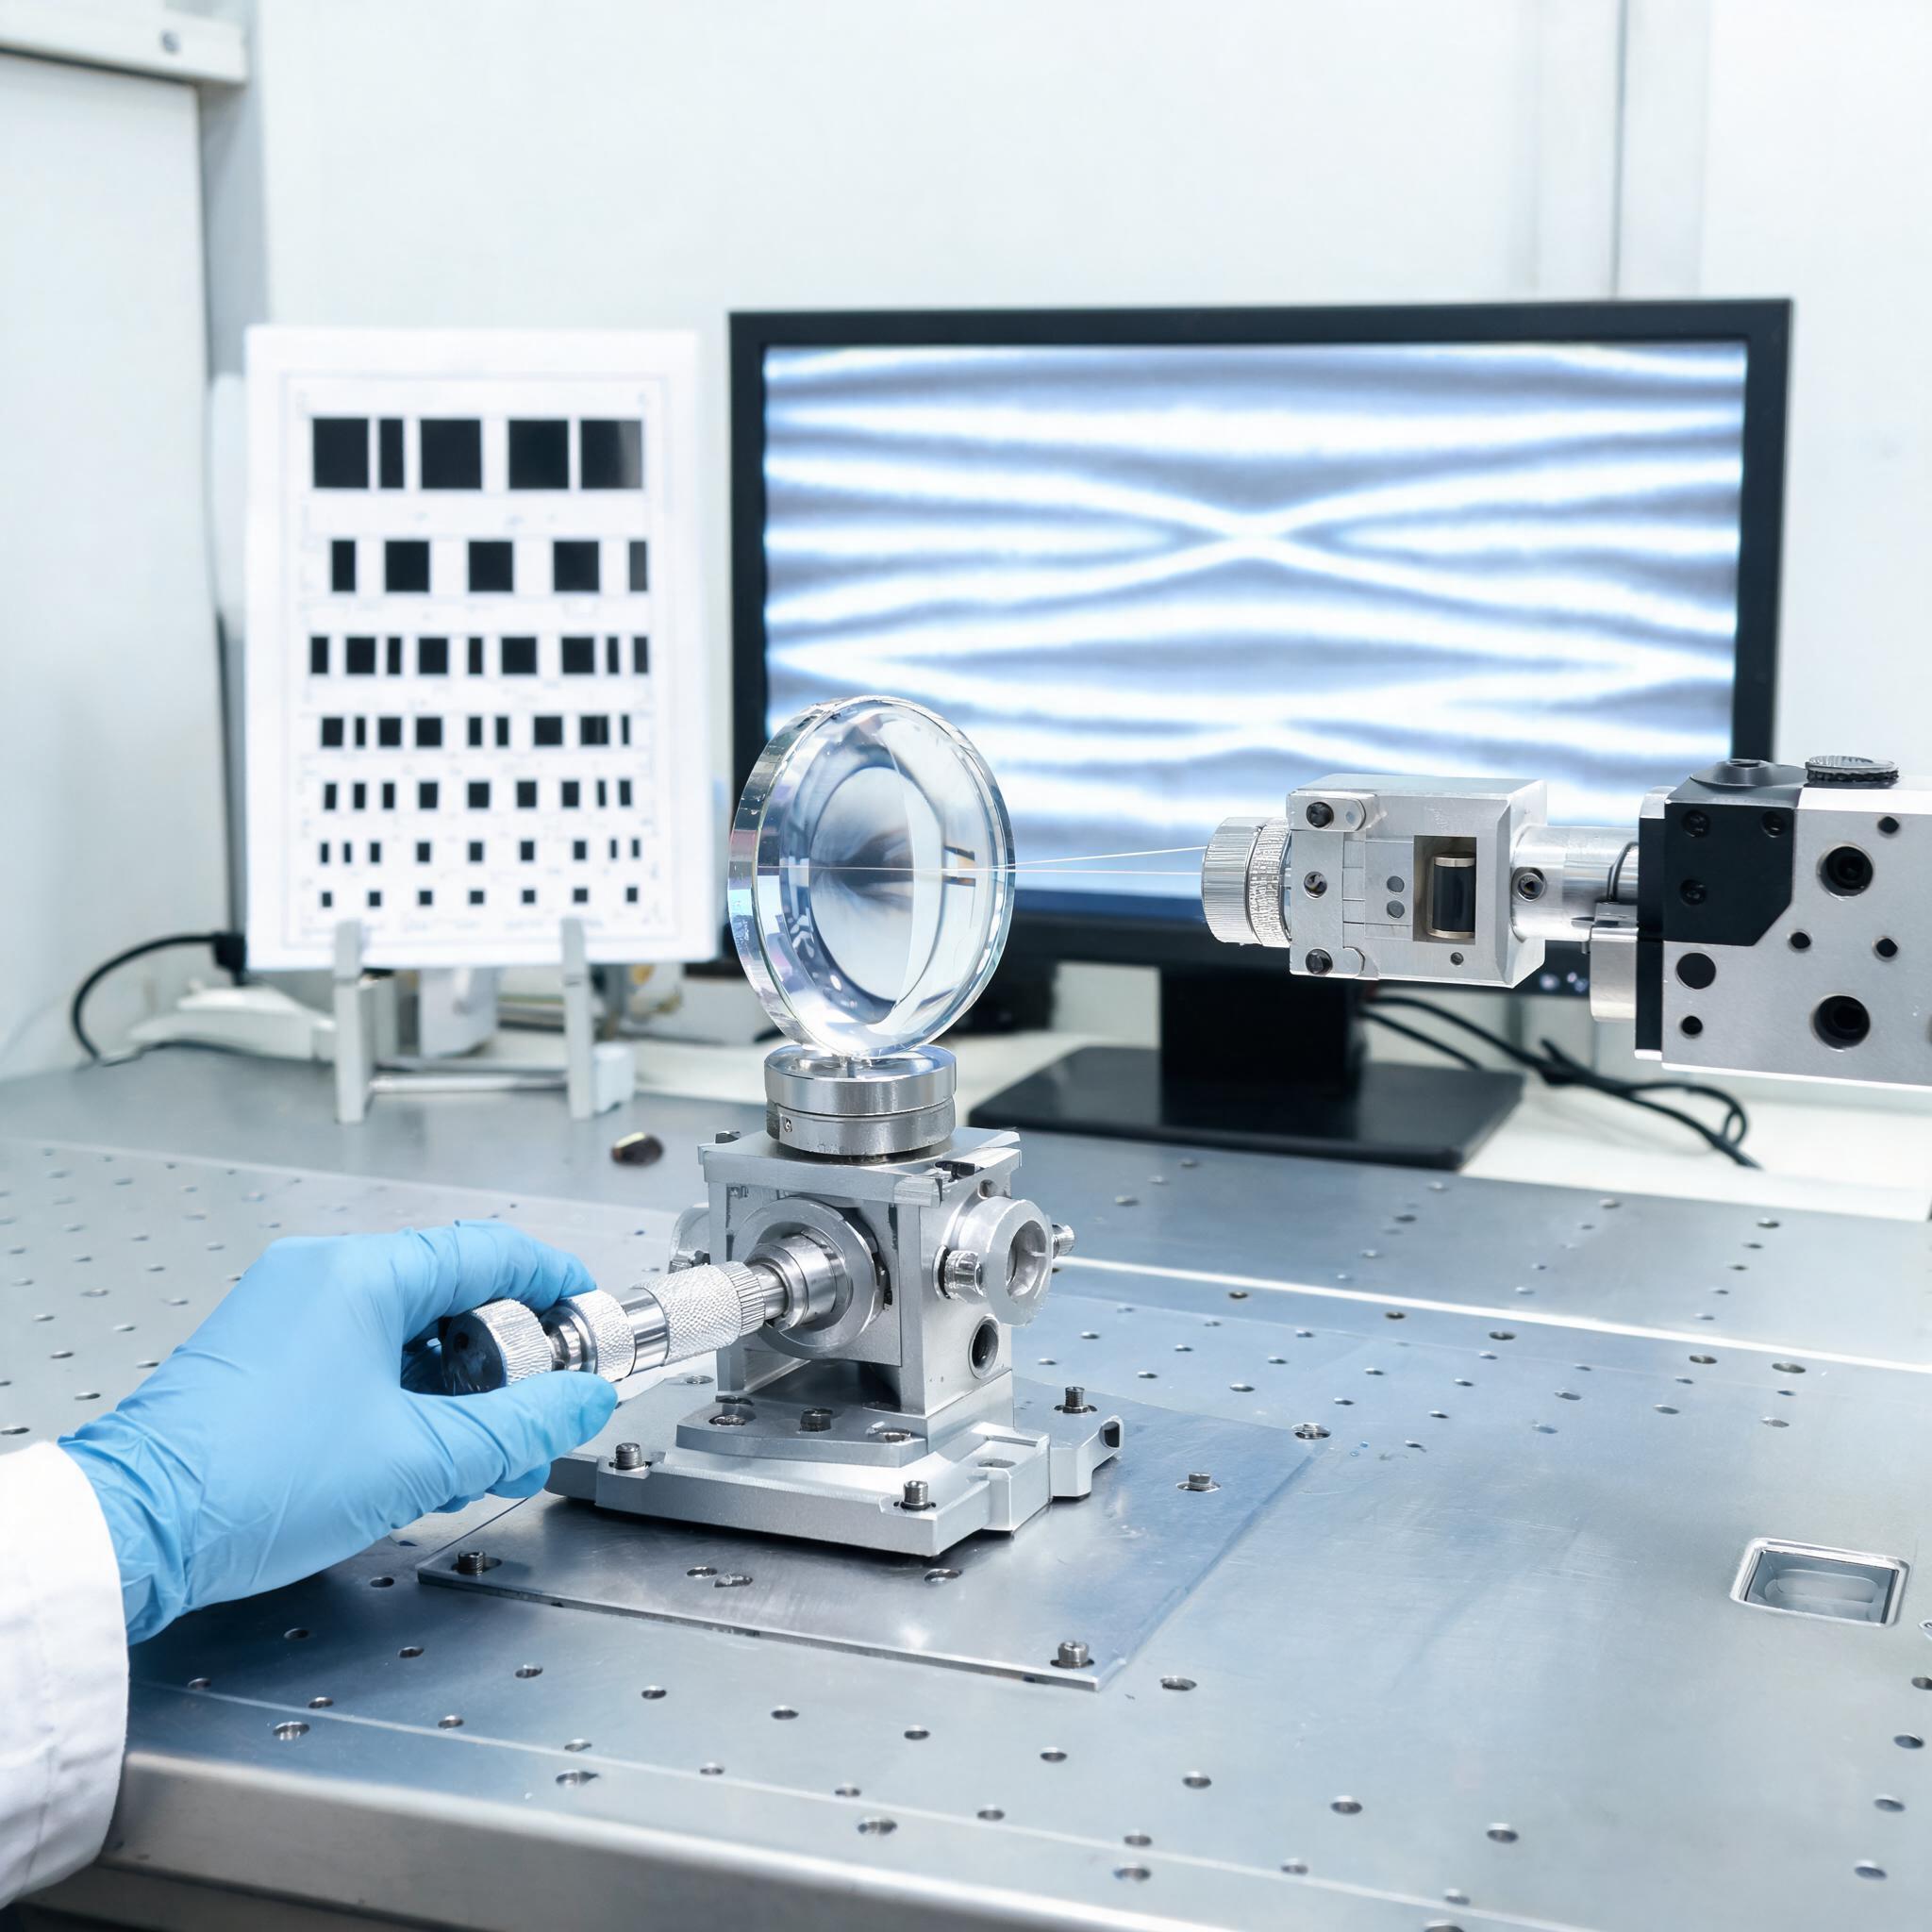
Test the actual part-position tolerance
For a custom inspection-system project, state the nominal object plane and the allowed depth and lateral positions. Use a traceable target at representative positions, with the same camera and mechanical configuration intended for production.
Record measured feature size separately from the image-quality criterion. A stable apparent dimension with a blurred edge is not a complete acceptance result, because the application’s edge-finding method still needs to function repeatably.
Keep the processing method fixed during comparison
Agree the illumination geometry, exposure, calibration procedure and edge-detection settings. If these change between depth positions, document why. Otherwise, a processing adjustment may conceal an optical or positioning limitation.
Use repeated measurements and identify the tested targets, rather than treating one visually convincing frame as a repeatability study. Review effects at the field positions the process actually uses.
Match the lens category to the evidence
The visible and VIS–NIR lens catalog contains separate optical configurations; it should not be read as a promise that every listed lens is telecentric. Ask for an explicitly suitable design and its performance data before connecting a catalog part to a gauging requirement.
Acceptance should combine scale behavior, sharpness and repeatable feature extraction under the same test conditions. TUOLAN does not infer measurement accuracy from a lens category name alone.
Buyer RFQ checklist
- Define permissible object positions and use a traceable target.
- Record scale variation and image-quality results separately.
- Fix illumination, calibration and edge-extraction settings for comparison.
Review your project specification
Send the application, drawing or interface requirements, target quantity and market to TUOLAN TRADE or sales@tuolango.com.
Sources
Official company source, Technical reference; publication date not stated. Reviewed 17 October 2026. Checked on 17 October 2026. Buyer recommendations are TUOLAN’s analysis, separate from the source announcement.
Edited and analysed by TUOLAN TRADE.